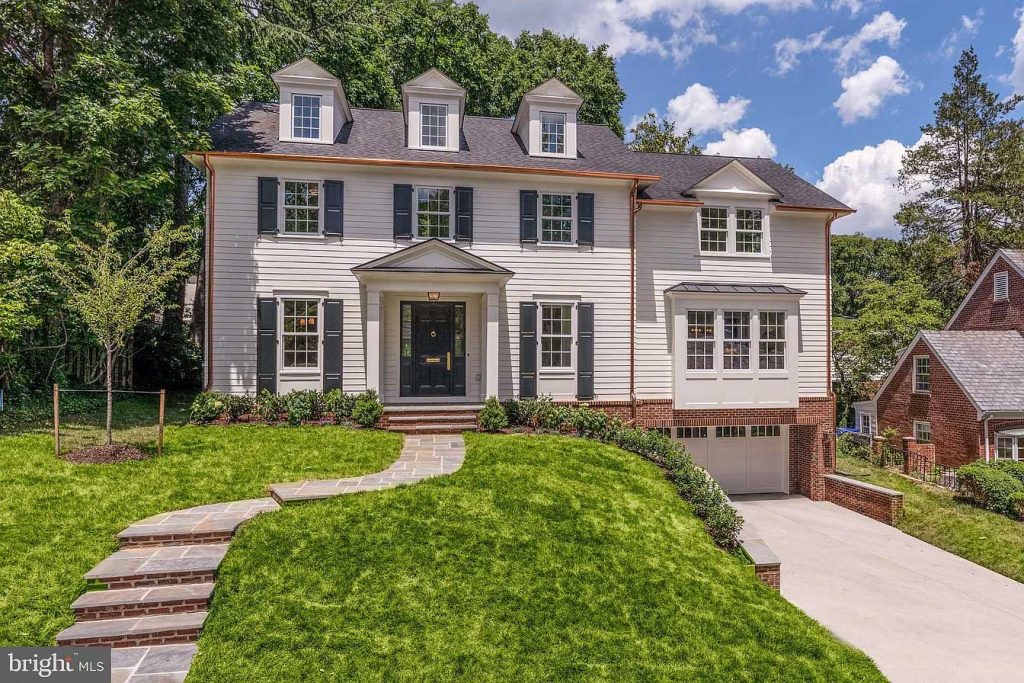
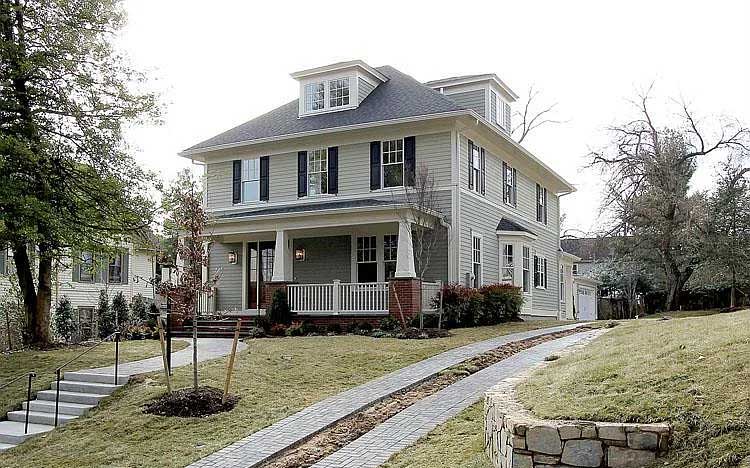
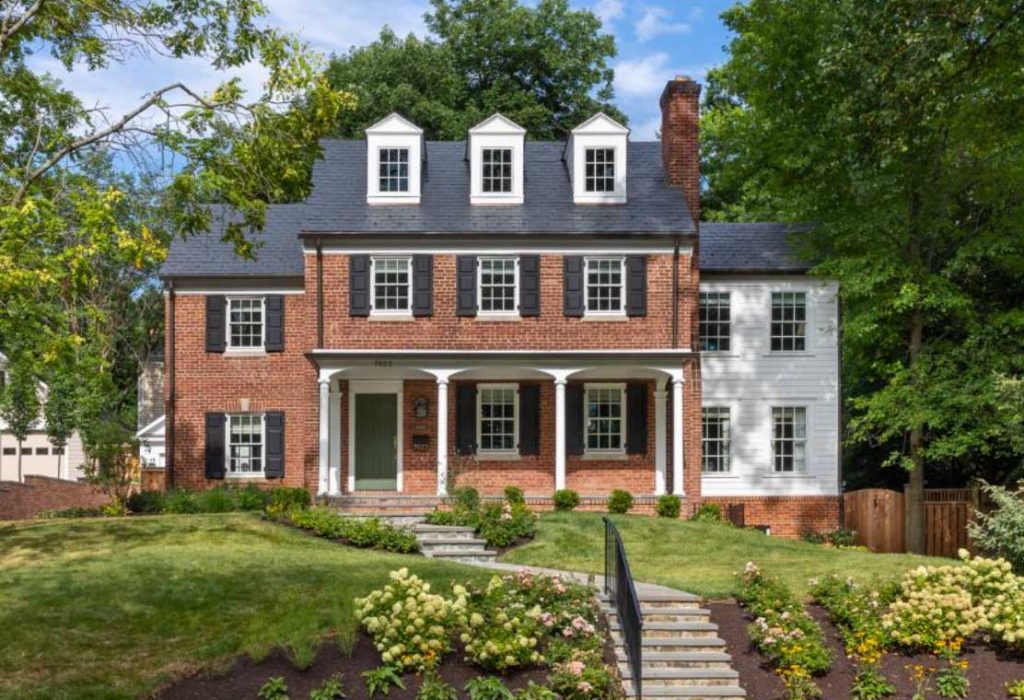
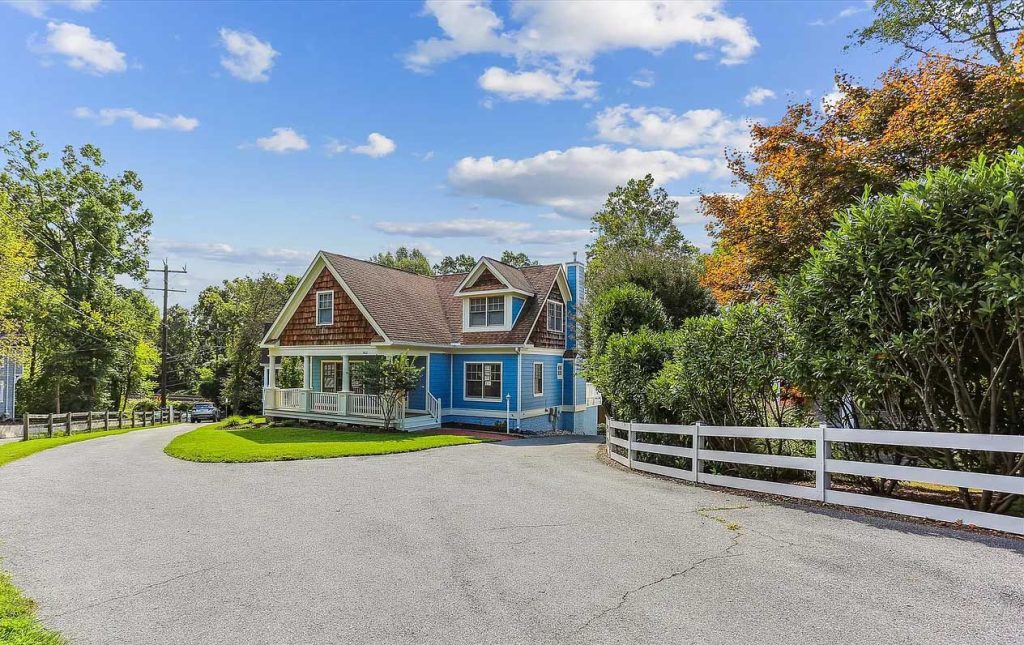
The four residences were conceived as a unified collection, thoughtfully designed by GTM Architects as part of a single vision for one street in historic Brookeville. While each home possesses its own identity, together they share a common architectural language defined by balanced proportions, welcoming porches, thoughtfully composed facades, and a timeless sense of place.
No two homes are the same. Each has its own architectural expression, its own personality, and its own story. Named for individuals whose lives intersected with Brookeville during the extraordinary events of August 1814, every residence offers a distinct interpretation of history, architecture, and home.
The pages that follow introduce each residence within the collection. Discover the inspiration behind each home, explore its architectural character and design, and experience a community where thoughtful architecture and local history come together in a truly meaningful way.